
Listing Courtesy of: GARDEN STATE MLS - IDX / Listed By: Allison Vitella, Howard Hanna | Rand Realty; Charles Way, Wayne - Contact: 973-694-6500
23 Chicopee Dr Wayne Twp., NJ 07470
Active (0 Days)
$1,399,000 (USD)
OPEN HOUSE TIMES
-
OPENSat, Sep 2612 noon - 2:00 pm
Description
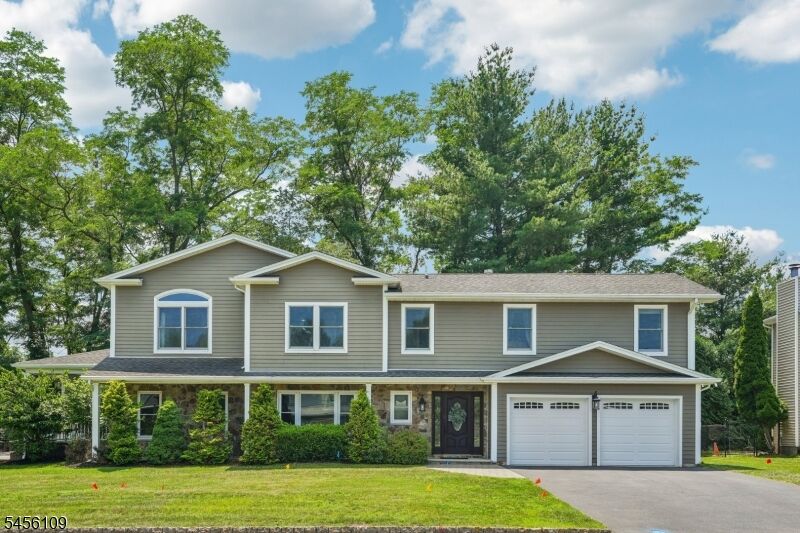
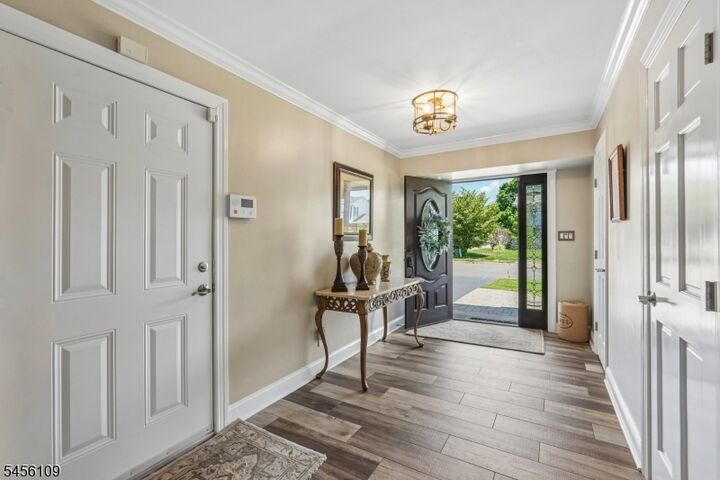
Welcome home to this spacious 4-bedroom, 2.1-bath, 3,400 sq ft Colonial in Wayne's desirable Pointview Estates, located on a cul-de-sac where members of this community can play tennis and walk around the peaceful water fountain lake. A large foyer welcomes your guests with a warm, homey feeling. On the first level, a living/dining room with floor-to-ceiling windows invites you to cozy up to an oversized cobblestone wood-burning fireplace, perfect for the upcoming fall and winter months. The unbelievably huge eat-in kitchen boasts abundant oak cabinetry, granite countertops, an oversized center island, and a long high-top bar with seating that overlooks the family room. Natural light shines in from the surrounding windows of the eat-in area. A covered deck with fan is your versatile outdoor space, offering protection for year-round enjoyment. Upstairs: 3 spacious bedrooms, top-floor laundry, and an extended primary suite with a sitting area, bonus nook, cathedral ceilings, and a spa bath with sit-down shower, double sinks, jacuzzi tub, and separate water closet, plus an oversized walk-in closet with a hidden second room. Finished basement, 2-car garage, patio, and private grounds complete this home. All you need is a key and to call it home.
MLS #:
4053943
4053943
Taxes
$21,286(2025)
$21,286(2025)
Lot Size
0.32 acres
0.32 acres
Type
Single-Family Home
Single-Family Home
Year Built
1984
1984
Style
Colonial, Split Level
Colonial, Split Level
County
Passaic County
Passaic County
Listed By
Allison Vitella, Howard Hanna | Rand Realty, Contact: 973-694-6500
Charles Way, Howard Hanna | Rand Realty
Charles Way, Howard Hanna | Rand Realty
Source
GARDEN STATE MLS - IDX
Last checked Sep 20 2026 at 7:12 PM GMT+0000
GARDEN STATE MLS - IDX
Last checked Sep 20 2026 at 7:12 PM GMT+0000
Bathroom Details
- Full Bathrooms: 2
- Half Bathroom: 1
Interior Features
- Blinds
- Drapes
- Smokedet
- Wndwtret
- Codetect
- Ceilhigh
- Wlkincls
- Ceilcath
- Soaktub
- Stalltub
Kitchen
- Eat-In Kitchen
- Center Island
- Breakfast Bar
- Pantry
Subdivision
- Point View Estates
Lot Information
- Irregular Lot
Property Features
- Fireplace: 1
- Fireplace: Living Room
- Fireplace: Wood Burning
Heating and Cooling
- Forced Hot Air
- Multi-Zone
- Central Air
Basement Information
- Finished-Partially
Homeowners Association Information
- Dues: $300
Flooring
- Tile
- Wood
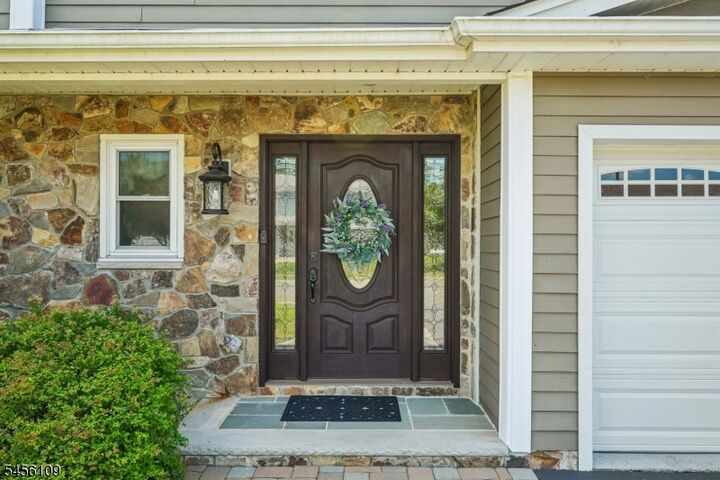
Exterior Features
- Vinyl Siding
- Stone
- Roof: Asphalt Shingle
Utility Information
- Utilities: Public Water, See Remarks
- Sewer: Public Available
- Fuel: Gas-Natural
Garage
- Dooropnr
- Attached
- Inentrnc
Parking
- Blacktop
Additional Information: Wayne | 973-694-6500
Location
Estimated Monthly Mortgage Payment
*Based on Fixed Interest Rate withe a 30 year term, principal and interest only
Listing price
Down payment
%
Interest rate
%Mortgage calculator estimates are provided by Howard Hanna Rand Realty and are intended for information use only. Your payments may be higher or lower and all loans are subject to credit approval.
Disclaimer: The data displayed relating to real estate for sale comes in part from the IDX Program of the Garden State Multiple Listing Service, L.L.C. Real Estate listings held by other brokerage firms are marked as IDX Listing.Information deemed reliable but not guaranteed. Listing Data Copyright 2026 Garden State Mulitple Listing Service, L.L.C. All rights reserved
Notice: The dissemination of listings displayed herein does not constitute the consent required by N.J.A.C. 11:5.6.1(n) for the advertisement of listings exclusively for sale by another broker. Any such consent must be obtained inwriting from the listing broker.
This information is being provided for Consumers’ personal, non-commercial use and may not be used for anypurpose other than to identify prospective properties Consumers may be interested in purchasing.
Notice: The dissemination of listings displayed herein does not constitute the consent required by N.J.A.C. 11:5.6.1(n) for the advertisement of listings exclusively for sale by another broker. Any such consent must be obtained inwriting from the listing broker.
This information is being provided for Consumers’ personal, non-commercial use and may not be used for anypurpose other than to identify prospective properties Consumers may be interested in purchasing.


