
Listing by: ONEKEY as distributed by MLS GRID / Listed By: Laurie DiFrancesco, Howard Hanna | Rand Realty; Paige DiFrancesco, New City - Contact: 845-634-4202
52 Pomona Road Suffern, NY 10901
Active (5 Days)
$989,500 (USD)
OPEN HOUSE TIMES
-
OPENSun, Nov 81:00 pm - 4:00 pm

Description
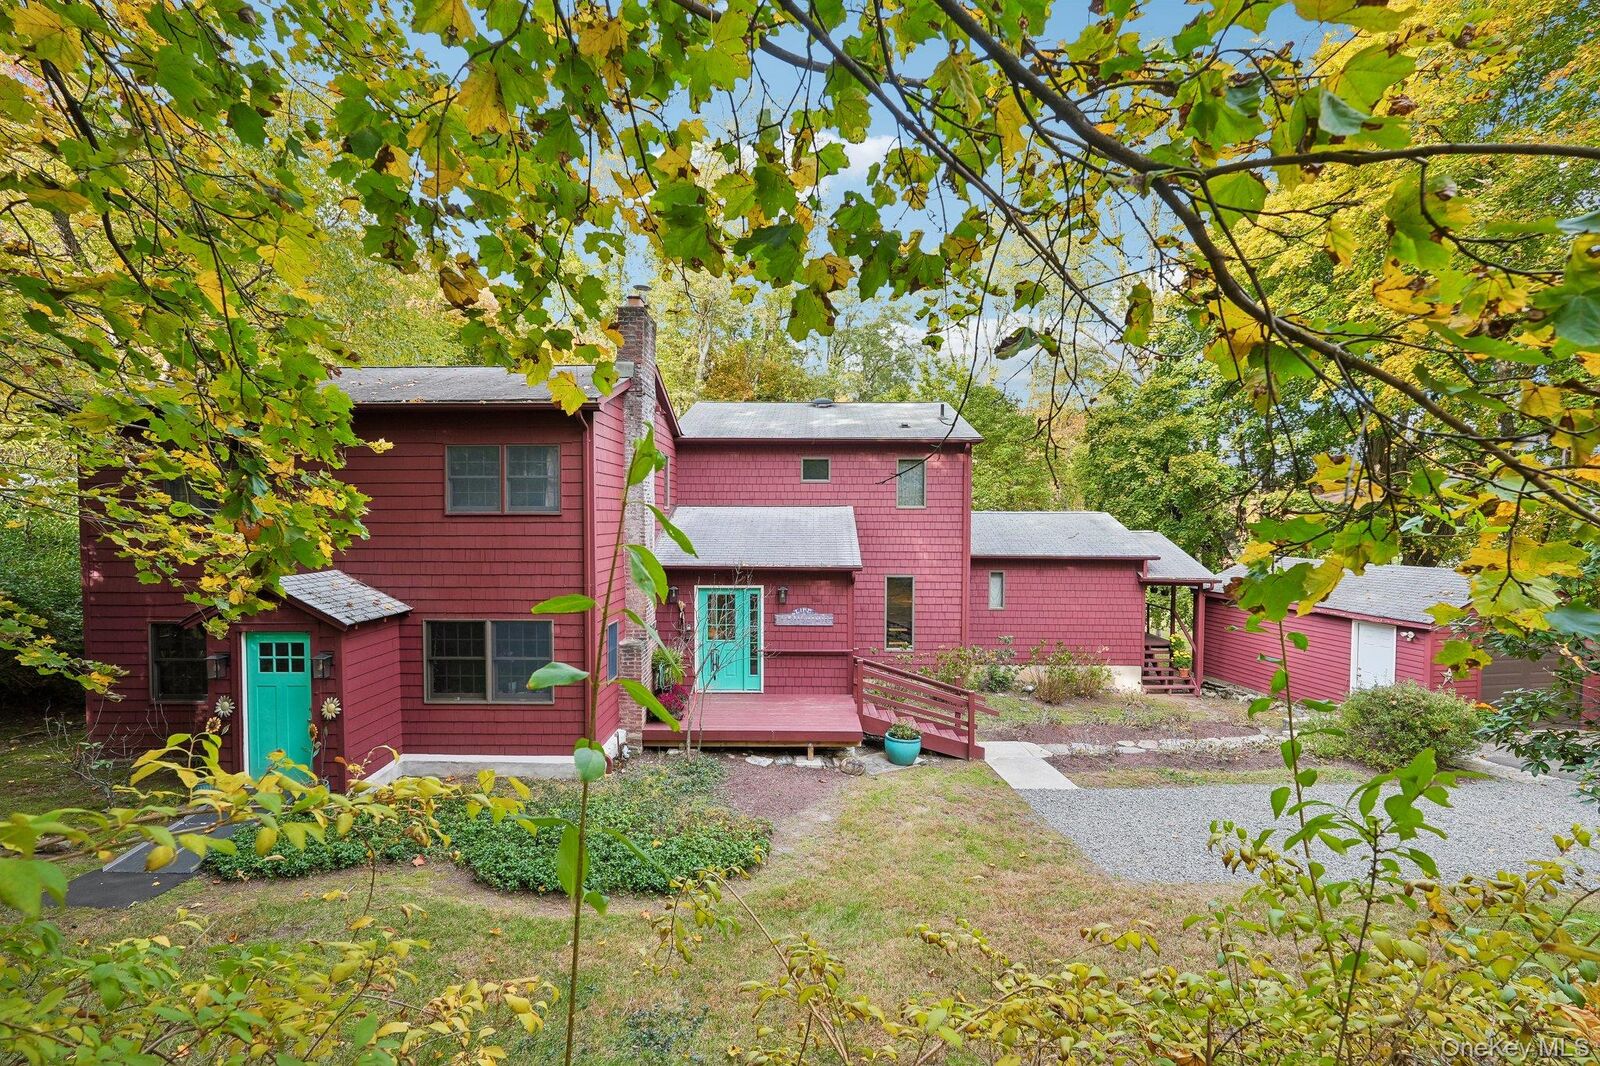
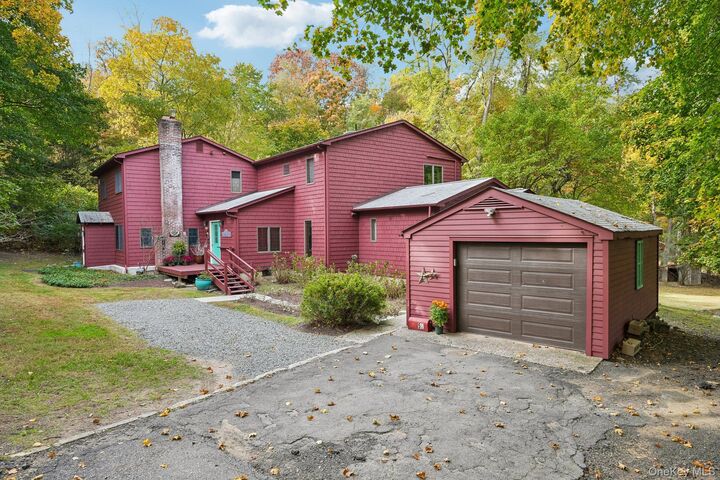
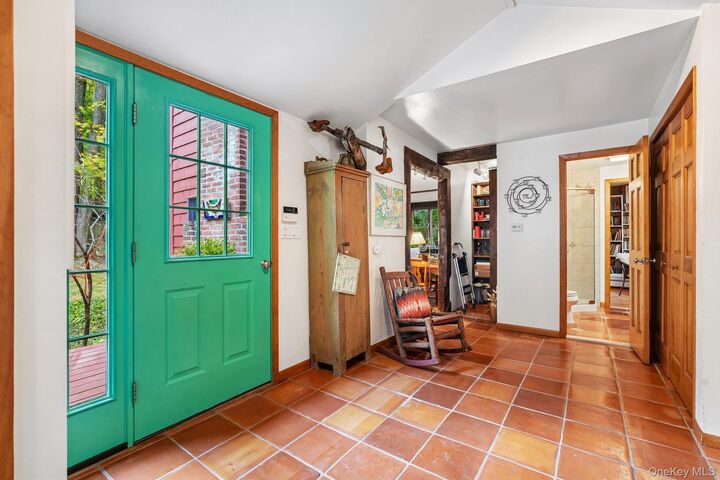
Tucked back on a beautifully wooded lot, this shingle-sided colonial offers 2,732 sq ft of warm, character-filled living space with wide-plank pine floors and abundant windows throughout. The open living room features a corner fireplace and flows into a granite kitchen with a breakfast-bar island and sliders to an expansive deck overlooking the private yard. A sunlit sitting room with exposed beams and warming fireplace leads to a family room with a custom wall for easy display. A main-level bedroom with a vaulted ceiling and full bath offers flexibility for guests. Upstairs, the spacious primary suite features an en-suite bath with a soaking tub, plus two additional bedrooms, a hall bath, and second-floor laundry. The finished lower level adds a bright recreation room with triple sliders to the yard, and as an extra bonus rough plumbing for future bath! A covered side porch, ramped entry, and detached garage complete this rare blend of charm, space, and privacy. Schedule your showing today.
MLS #:
1067730
1067730
Taxes
$13,879(2026)
$13,879(2026)
Lot Size
0.93 acres
0.93 acres
Type
Single-Family Home
Single-Family Home
Year Built
1910
1910
Style
Colonial, Contemporary
Colonial, Contemporary
School District
East Ramapo (Spring Valley)
East Ramapo (Spring Valley)
County
Rockland County
Rockland County
Listed By
Laurie DiFrancesco, Howard Hanna | Rand Realty, Contact: 845-634-4202
Paige DiFrancesco, Howard Hanna | Rand Realty
Paige DiFrancesco, Howard Hanna | Rand Realty
Source
ONEKEY
Last checked Nov 5 2026 at 10:16 PM GMT+0000
ONEKEY
Last checked Nov 5 2026 at 10:16 PM GMT+0000
Bathroom Details
- Full Bathrooms: 4
Interior Features
- Entrance Foyer
- Granite Counters
- Storage
- Washer/Dryer Hookup
- Double Vanity
- Open Kitchen
- First Floor Full Bath
- Built-In Features
- His and Hers Closets
- Primary Bathroom
Kitchen
- Dishwasher
- Dryer
- Microwave
- Refrigerator
- Washer
- Stainless Steel Appliance(s)
- Gas Cooktop
- Gas Oven
Heating and Cooling
- Baseboard
- Central Air
Basement Information
- Full
- Finished
- Storage Space
- Walk-Out Access
Utility Information
- Utilities: Cable Available, Phone Available, Trash Collection Public, Electricity Connected, Natural Gas Connected, Sewer Connected, Water Connected
- Sewer: Public Sewer
School Information
- Elementary School: Grandview Elementary School
- Middle School: Pomona Middle School
- High School: Ramapo High School
Parking
- Detached
- Garage
Living Area
- 2,732 sqft
Additional Information: New City | 845-634-4202
Location
Estimated Monthly Mortgage Payment
*Based on Fixed Interest Rate withe a 30 year term, principal and interest only
Listing price
Down payment
%
Interest rate
%Mortgage calculator estimates are provided by Howard Hanna Rand Realty and are intended for information use only. Your payments may be higher or lower and all loans are subject to credit approval.
Disclaimer: Square footage is based on information available to agent, including County records. Information has not been verified by agent and should be verified by buyer.
Based on information submitted to the MLS GRID as of 11/5/2026 22:16. All data is obtained from various sources and may not have been verified by broker or MLS GRID. Supplied Open House Information is subject to change without notice. All information should be independently reviewed and verified for accuracy. Properties may or may not be listed by the office/agent presenting the information.


